
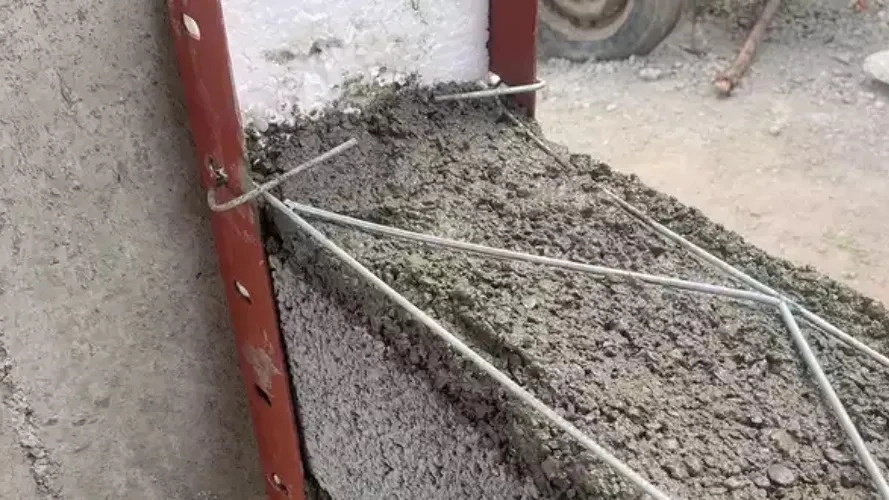
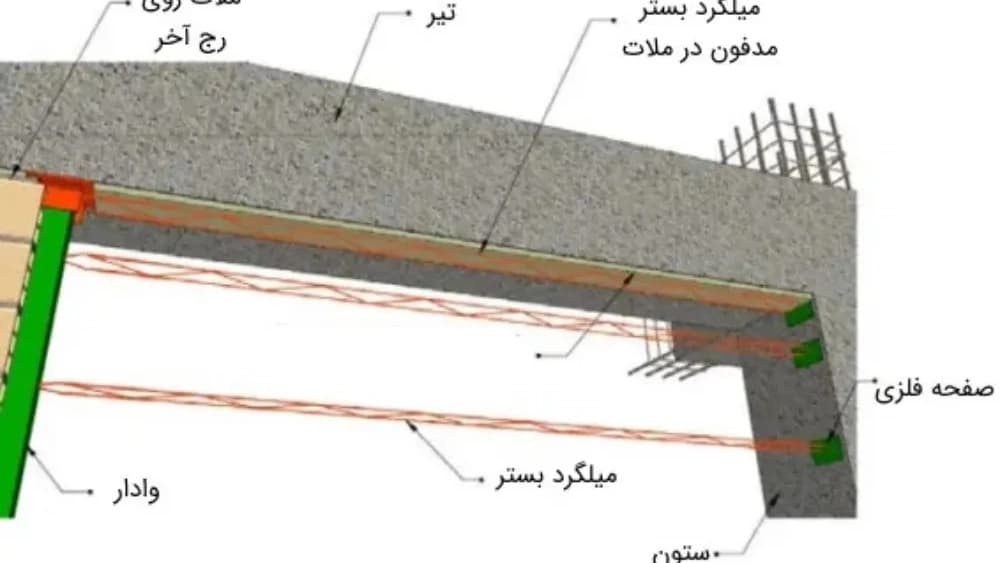
Post or forced is a member of the steel or concrete cross -section used to inhibit movement outside the wall. Wall Post enhances the performance of the structure against dynamic loads such as wind and earthquakes.
The main purpose of performing a wall post is to prevent wall destruction during earthquakes. Of course, this does not mean that the wall is not abandoned if seismic loads. The Wall Post reduces the rigidity of the structure by reducing the free length of the wall and making it possible to move the side. As such, the performance of the wall is strengthened against seismic loads (structural dynamics).
What is the difference between the Post and the column?
Post and column, both are vertical elements of the structure. However, it is forced to make a non -bearing element that the load applied to this element should not exceed 1300 Nm.
What is the use of Wall Post?
The main application of the Wall Post is the construction of structural and non -structural intercourse of earthquake -resistant. Other applications of this element include the maintenance of the window, door, internal payment, exterior, insulation and installations.
In addition, hanging equipment can also be attached to the placement. As such, less load will be applied to the wall and will be reduced during the earthquake. Overall, the Wall Post is like the bracelet of a preservative element or more precisely, the wall holder.
Where is the place of use of the Wall Post?
Running the Wall Post in Middle Ages
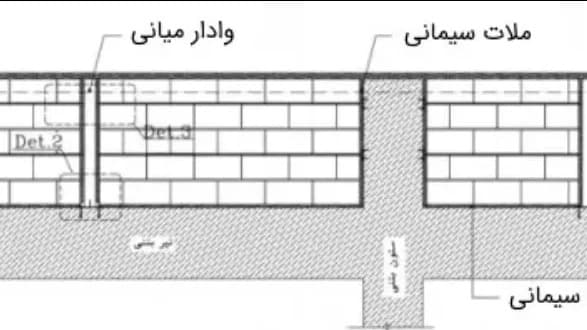
The wall is a wall that fills the interior range of steel or concrete frames. Wall Post profiles run within the frame and improve the seismic function. In this article, we will introduce the executive requirements of the Wall Post in the midst.
run the Wall Post at the intersection of non -structural walls
Another application of the Wall Post is the separation of cross -wall. In this case, the forced two cross walls will be forced. The following image shows how to use it in this case.
Wall Post run alongside the opening
Wall Post also uses large doors and windows. If the dimensions of the pop -up (window or door) are larger than 2.5 meters, the implementation of the port and the forced on both sides will be required. The following image shows how these two elements are executed next to a window.
Non -forceding alongside small openings depends on their resistance to the loads and the use of amplifier elements.
At least the Post Post. It should be 1.35 meters around the roof. Thus, if there is too much distance between the two columns, the use of the intermediate forgiveness can shorten the free gap and improve the seismic function of John Panah.
What is the Vertical Post?
Forced or vertical is a profile that runs parallel to the column or other vertical organs in the middle of the wall. This profile is usually H -form, which is made using two studs or four corners. Figure H is forced to make the block or brick more comfortable inserting it and providing inhibition outside the wall. The vertical postal wall is also known as the place of use:
Middle Post Wall or Middle Post: Forced to run in the middle of the wall.